
FloorPlanCreator
Free browser tool for drawing to-scale floor plans, tracing paper plans, viewing them in 3D, and exporting PDF, CAD, and 3D files.
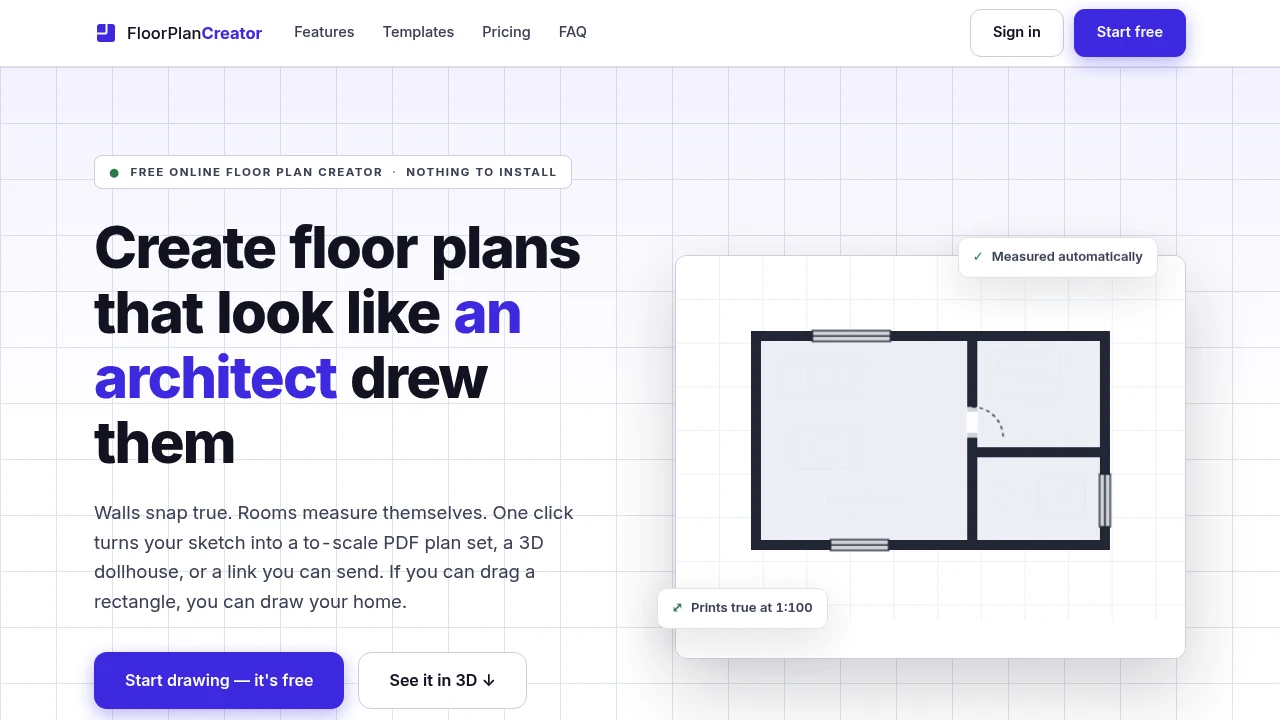
This browser-based floor plan maker helps homeowners, renovators, agents, landlords, architects, and drafters create measured floor plans without installing desktop drafting software. It is built around accurate drawing, real dimensions, and professional-looking plan output for projects where a simple sketch is not enough.
Walls snap to grids, angles, and endpoints, while rooms detect themselves and calculate area automatically. Connected walls remain intact as you edit, and you can add doors, windows, and more than 50 top-view symbols. Room labels and automatic dimension chains make it easier to produce a complete measured plan directly in the browser.
Key Features
Accurate Floor Plan Drafting
The editor is designed around measured drawings rather than freehand sketches.
It supports:
- Wall snapping to grids
- Angle snapping
- Endpoint snapping
- Automatic room detection
- Automatic room area calculation
- Connected walls that remain intact while editing
- Room labels
- Automatic dimension chains
This helps maintain consistent geometry while building or modifying a plan.
Trace Existing Plans
You can trace an existing floor plan from a photo, scan, or blueprint.
Set the scale using two known points, then use the reference image to recreate the measured layout.
The trace image remains private and does not appear in exports or shared links.
Multi-Floor Planning
Create plans for multiple storeys and use ghosted underlays to help align upper floors with the layouts beneath them.
This makes it easier to maintain vertical alignment when working on multi-level properties.
Doors, Windows & Symbols
Add common architectural elements directly to the plan.
The editor includes:
- Doors
- Windows
- 50+ top-view symbols
- Room labels
- Dimensions
This allows plans to communicate more than wall geometry alone.
3D Floor Plan Preview
Switch from the 2D plan to a dollhouse-style 3D view.
Walls can be displayed as:
- Cut-away walls
- Full-height walls
The 3D preview provides another way to understand the spatial arrangement of the floor plan.
Room Schedules
Generate room schedules containing calculated areas for the rooms in your plan.
Optional cost estimates can also be included, with schedules exportable as:
- CSV
- PDF page
This provides a useful summary alongside the visual floor plan.
Professional Export Formats
Export plans in formats suited to different workflows.
Available formats include:
- To-scale PDF plan sets
- SVG
- DXF
- OBJ
- PNG
- JPEG
- Share links
PDF exports are configured for architectural-scale printing, while DXF exports are layered for CAD tools and OBJ files can be used for 3D visualization.
Cloud Autosave & Version History
Work is protected through cloud autosave and version history.
You can return to earlier versions of your work instead of relying on a single current copy.
Offline Protection
The application also includes offline protection to help safeguard work when connectivity is interrupted.
Private Sharing
Plans can be shared through view-only links that can be revoked when necessary.
This provides a way to send plans to clients, contractors, agents, or other collaborators without giving them editing access.
Built For Architects, Renovators & Property Professionals
The floor plan maker is designed for anyone who needs measured drawings without installing traditional desktop CAD software.
It is particularly useful for:
- Homeowners documenting existing spaces
- Renovators planning changes to a property
- Real estate agents preparing professional floor plans
- Landlords documenting rental properties
- Architects creating and reviewing measured layouts
- Drafters producing dimensioned drawings in the browser
Common Use Cases
- Property floor plans: Create measured plans for residential or commercial spaces.
- Home renovation: Document an existing layout before planning changes.
- Existing-plan tracing: Recreate a plan from a photo, scan, or blueprint.
- Real estate marketing: Produce professional floor plans for property listings.
- Multi-storey properties: Align different floors using ghosted underlays.
- Room measurement: Automatically calculate and schedule room areas.
- CAD workflows: Export layered DXF files for use in CAD tools.
- 3D visualization: Export OBJ files or use the built-in 3D preview.
- Printed plans: Generate PDFs configured for architectural-scale printing.
- Cost planning: Add optional cost estimates to room schedules.
- Client sharing: Send revocable view-only links for review.
Pricing
The free plan includes:
- One project
- Full editor
- 3D preview
- Share links
- Version history
- Watermarked 2K image exports
Paid plans add additional projects, higher-resolution exports, multiple floors, and CAD or 3D export options.
Why It Matters
Creating an accurate floor plan traditionally means installing specialized desktop software or relying on manual drafting tools. That can be excessive for homeowners, property professionals, or smaller teams that need a measured drawing for a specific project.
This browser-based editor focuses on the core drafting workflow while keeping it accessible through the browser. Snapping, automatic room detection, dimensions, symbols, multi-floor underlays, and room schedules help turn a basic layout into a more complete measured plan.
The export options also make the plans useful beyond the editor. To-scale PDFs are suited to printing, layered DXF files can move into CAD workflows, and OBJ supports 3D visualization. At the same time, cloud autosave, version history, offline protection, and revocable sharing provide safeguards for work that needs to be reviewed or shared.
Create Measured Floor Plans in Your Browser
Draw accurate layouts, trace existing plans, calculate room areas, preview spaces in 3D, and export professional floor plans without installing desktop software. With snapping, multi-floor support, architectural PDF output, DXF and OBJ exports, room schedules, and private sharing, this floor plan maker provides a complete browser-based workflow for measured property drawings.


