
Free Room Planner
Browser-based floor planner for homeowners to draw accurate rooms, add furniture, and export a PNG without sign-up or download.
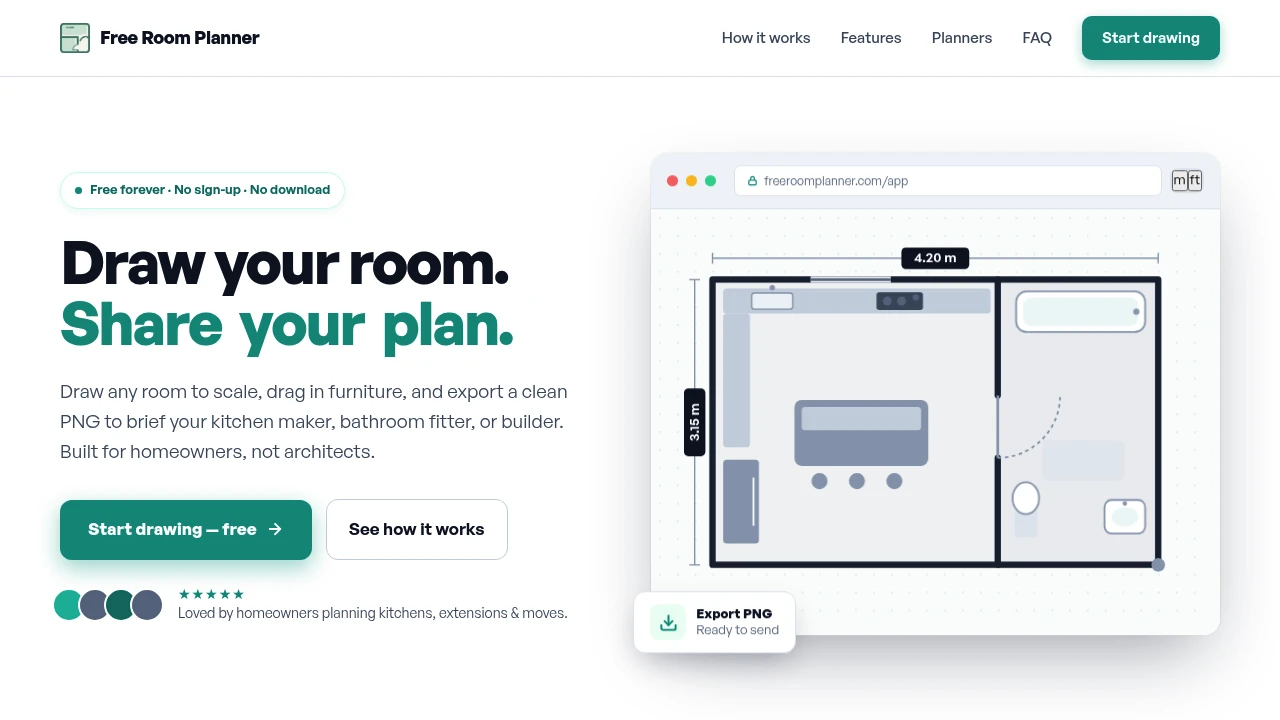
Free Room Planner is a browser-based floor planning tool for homeowners who want to create accurate room layouts without learning CAD software. It is designed for quick planning before a renovation, move, extension, or furniture purchase, with tools for drawing walls, checking measurements, placing furniture, and sharing the finished plan.
The workflow stays simple and practical. You can create a room from scratch, draw walls using snap-to-grid positioning, see measurements as you work, and switch between metric and imperial units. Once the layout is ready, you can save it, reopen it later, export it as a PNG, or switch to a 3D view to get a better sense of the finished space.
Key Features
To-Scale Room Planning
Create room layouts with accurate dimensions rather than relying on rough sketches.
Walls use snap-to-grid positioning and display measurements as you draw, making it easier to plan furniture placement and understand how much space is actually available.
Furniture Library
Add common household and room elements directly to the plan.
The library includes 30+ items such as:
- Sofas
- Beds
- Tables
- Doors
- Windows
- Kitchen units
This lets you test different arrangements before buying furniture or starting construction work.
Metric and Imperial Measurements
Choose the measurement system that works for your project.
You can switch between metric and imperial units while planning, which makes the tool suitable for different regions and building requirements.
3D Room View
Turn the flat floor plan into a three-dimensional representation of the room.
The 3D view provides a more visual way to understand the layout and see how the planned arrangement could work as a real space.
PNG Export
Export the finished floor plan as a clean image.
The PNG can be shared with builders, fitters, contractors, family members, or anyone else involved in the project.
Save and Reopen Plans
Keep working on the same layout later instead of recreating it from scratch.
This is useful for projects where room dimensions, furniture choices, or layouts change during the planning process.
No Sign-Up or Download
Start planning directly in the browser.
There is no account creation or desktop software installation required, which keeps the process quick for smaller planning jobs.
Cross-Device Access
Use the planner on desktop, tablet, or mobile.
This makes it practical for checking dimensions or adjusting a plan while moving between different parts of a home or project.
Built For
- Homeowners
- Renters planning furniture layouts
- People planning renovations
- Kitchen and bathroom planners
- First-time home buyers
- Builders and fitters
- Interior planning projects
- DIY renovation projects
Common Use Cases
- Planning living room layouts
- Testing furniture arrangements
- Planning kitchen refits
- Preparing for a home renovation
- Planning an extension
- Checking whether furniture will fit
- Creating a floor plan for a builder
- Sharing room layouts with contractors
- Visualizing a room in 3D
- Planning layouts before buying furniture
Why It Matters
Room planning software can become unnecessarily complicated when the goal is simply to understand how a space will work. Free Room Planner focuses on the practical parts of the process, giving homeowners measurement tools, basic furniture objects, and a visual layout without requiring CAD knowledge.
The combination of live measurements and snap-to-grid drawing makes it more useful than a basic drawing application when accuracy matters. You can experiment with different wall and furniture arrangements while keeping the dimensions visible.
The 3D view adds another useful layer for people who find it easier to understand a room spatially than from a flat diagram. At the same time, PNG export keeps the output simple enough to share with someone helping with the project.
The lack of registration and downloads also makes it suited to quick planning tasks. You can open the tool, create a layout, and produce something shareable without committing to a larger design application.
Create a Room Plan Without CAD Software
Free Room Planner combines to-scale wall drawing, measurements, furniture placement, 3D visualization, and PNG export in a simple browser workflow. It is a good fit for homeowners and DIY planners who need an accurate, shareable room layout without the complexity of professional floor-planning software.