
Harth
A web-based workspace for architects with AI agents, 3D site context, shared boards, and export tools for design review.
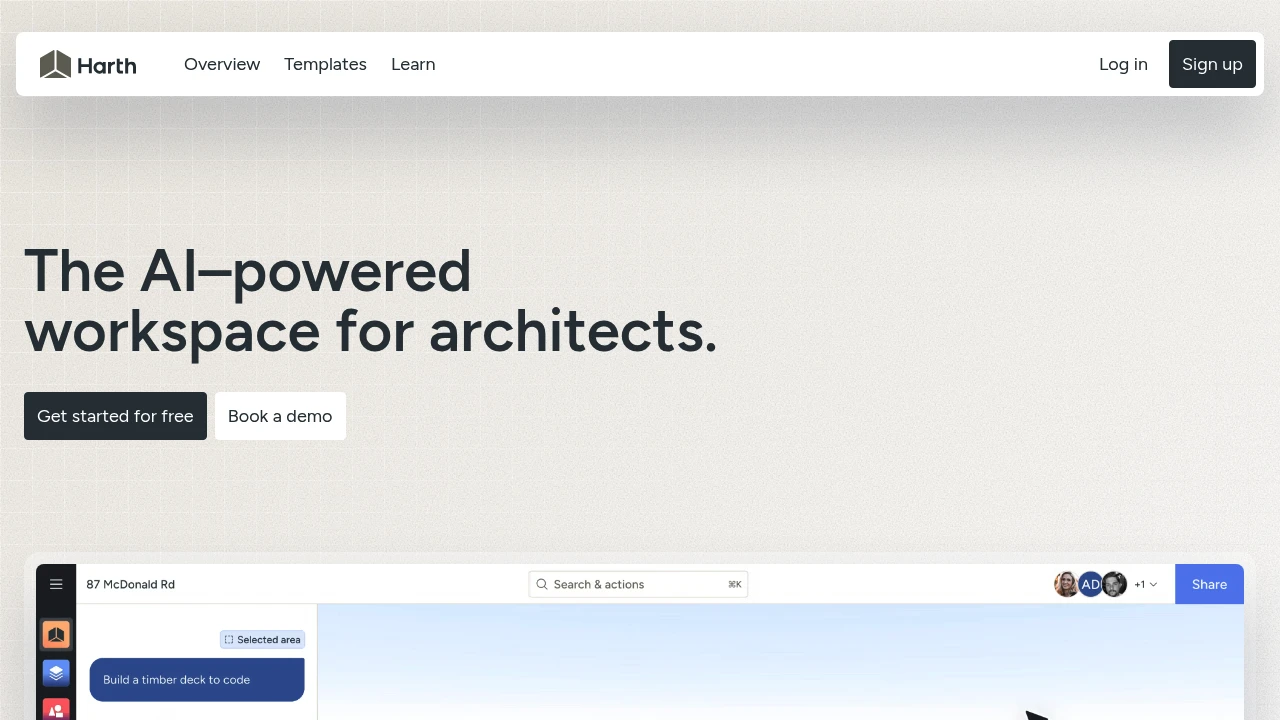
Harth is a browser-based workspace for architects who want AI integrated into the design process rather than used as a separate tool. It combines a visual canvas, project research, 3D context, AI assistance, collaboration, and client sharing in one environment, helping teams move from early site exploration to design development and review without constantly switching between applications.
The platform is designed to work alongside existing architectural workflows. It supports interoperability with tools such as Revit and ArchiCAD while providing a browser-based environment for research, spatial exploration, visualization, feedback, and AI-assisted tasks.
Key Features
Frontier AI Models
Access multiple AI models from within the same architectural workspace.
Harth brings together models such as:
- Gemini
- ChatGPT
- Claude
- Grok
- Kimi
This allows architects and design teams to use different AI capabilities without moving between separate model interfaces.
The models can support different stages of the design and research workflow while keeping the surrounding project context inside the workspace.
Purpose-Built AI Agents
Assign AI agents to specific architectural and project-related tasks.
Harth supports purpose-built agents that can be used for repetitive or structured work.
This can include workflows involving:
- Project research
- Site analysis
- Information gathering
- Design exploration
- Repetitive project tasks
- Multi-step workflows
Teams can also use multi-agent workflows when a task involves several connected steps rather than a single AI interaction.
Deep Project Research
Gather project and site research directly inside the workspace.
Harth is designed to help teams collect substantiated information for new projects and keep that research connected to the broader design process.
This can support work involving:
- Site research
- Project context
- Background information
- Reference material
- Early-stage planning
- Design investigation
Keeping research attached to the project board can make it easier to refer back to the information while developing the design.
Visual and Spatial Canvas
Work inside an environment designed around visual and spatial information.
Rather than limiting the workflow to a text-based interface, Harth provides a browser-based canvas that supports architectural and spatial design work.
This can help teams bring together:
- Design ideas
- Visual references
- 3D context
- Project research
- Spatial information
- AI-generated outputs
The visual approach is intended to keep different parts of the project connected within the same working environment.
Site Context and 3D Environment
Bring real-world site information into the design process.
Harth includes tools for working with site context such as:
- Terrain
- Nearby buildings
- 3D surroundings
- Satellite terrain
- Spatial context
This can help architects ground early design exploration in the conditions of the actual project site rather than working only from abstract references.
Architectural Workflow Integration
Connect the workspace with existing architectural tools.
Harth supports import and export workflows involving tools such as:
- Revit
- ArchiCAD
This allows teams to incorporate the platform into existing design processes instead of treating it as a completely separate environment.
Live Collaboration
Review and develop work together inside the same workspace.
Collaboration features include:
- Comments directly over 3D work
- Shared project files
- Multiplayer design sessions
- Markup and feedback
- Contextual discussion
This helps keep feedback attached to the relevant design or spatial element instead of spreading comments across email threads, chat messages, and separate review documents.
Web Search and Actions
Find information and act on it without leaving the workspace.
Harth combines web discovery with project actions, allowing users to bring relevant information into their design workflow.
This can support workflows where architects need to:
- Search for references
- Find project information
- Explore visual material
- Gather external context
- Use discovered information within the project
The goal is to reduce the need to constantly move between a browser, research tools, and the design environment.
Image-to-3D Exploration
Turn visual references into spatial objects.
Harth supports workflows that can transform found images into 3D objects.
This can be useful for:
- Concept exploration
- Spatial experimentation
- Reference-based modeling
- Early visualization
- Rapid design studies
It provides another way to move from visual inspiration toward spatial exploration without starting every concept manually.
Architectural Visualization
Generate architectural visualizations from different visual inputs.
The platform can support visualization workflows based on:
- Photos
- Architectural references
- Graphic styles
- Existing visual material
This can help teams explore different directions and communicate design ideas before producing final presentation material.
Client Sharing and Review
Share project boards with clients and collaborators through controlled access.
Harth supports one-link sharing workflows that can include:
- Controlled access
- Markup
- Comments
- Notes
- Project context
This gives teams a more direct way to present work and collect feedback without requiring clients to navigate through multiple files or software platforms.
Exportable Project Formats
Move project outputs into formats suitable for sharing and presentation.
Harth supports exports such as:
- Images
- 3D formats
This allows design work and project boards to move outside the platform when a team needs presentation files, visual documentation, or other shareable outputs.
Built for AI-Assisted Architectural Workflows
Harth combines frontier AI models, purpose-built agents, project research, a visual spatial canvas, 3D site context, live collaboration, architectural workflow integration, visualization, and client sharing into one browser-based environment.
Key benefits include:
- Access to multiple frontier AI models
- Purpose-built AI agents
- Multi-agent workflows
- Deep project and site research
- Visual and spatial design tools
- Terrain and surrounding building context
- 3D satellite terrain
- Revit and ArchiCAD interoperability
- Live comments and multiplayer collaboration
- Web search inside the workspace
- Image-to-3D exploration
- Architectural visualization
- One-link client sharing
- Markup and contextual feedback
- PDF, image, and 3D exports
Built For
- Architects
- Architectural Studios
- Design Teams
- Urban Designers
- Landscape Architects
- Interior Designers
- Project Teams
- Design Researchers
- Visualization Teams
- Architecture Students
- Client-Facing Design Teams
Common Use Cases
- Researching a new project site
- Exploring terrain and surrounding buildings
- Gathering project references
- Running AI-assisted architectural workflows
- Testing early design concepts
- Combining research and design on one board
- Turning visual references into 3D objects
- Generating architectural visualizations
- Importing and exporting work alongside Revit or ArchiCAD workflows
- Reviewing 3D work with team members
- Adding comments directly to design work
- Collaborating on projects in real time
- Sharing project boards with clients
- Collecting design feedback through markup and notes
- Exporting architectural material as PDFs, images, or 3D files
Why It Matters
Architectural projects often require teams to move between several different tools for research, site analysis, 3D context, design development, visualization, collaboration, and client review. This can separate important project information from the design work itself and make feedback harder to track.
Harth brings these activities into a browser-based workspace designed around visual and spatial work. Architects can research a project, explore site context, work with 3D information, use multiple AI models and specialized agents, collaborate directly on the project, and keep feedback attached to the relevant work.
The platform also supports existing architectural workflows through interoperability with tools such as Revit and ArchiCAD. Combined with visualization, image-to-3D exploration, live collaboration, and controlled client sharing, this creates a workflow that can support both early-stage exploration and ongoing project communication.
Research, Design, Visualize, and Collaborate From One Architectural Workspace
Explore project and site context, access multiple AI models and purpose-built agents, work on a visual spatial canvas, bring terrain and surrounding buildings into the design process, connect with Revit and ArchiCAD workflows, turn visual references into 3D objects, generate architectural visualizations, collaborate with comments and multiplayer tools, and share client-ready boards with markup, notes, and exportable PDF, image, and 3D formats from one browser-based workspace.