
VSDECO
AI tool that restyles room photos, sketches, and SketchUp models into photorealistic interior renders for staging and design.
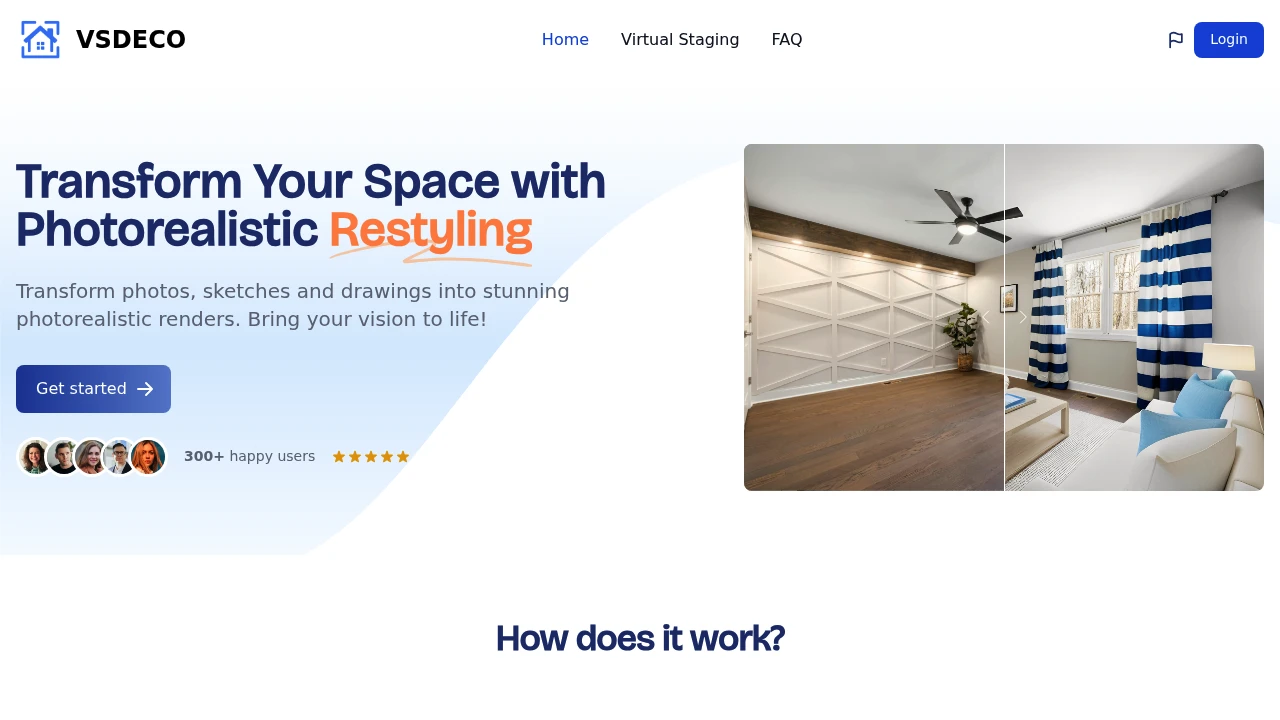
This AI interior design and virtual staging tool helps realtors, designers, architects, and homeowners turn room photos, sketches, drawings, and SketchUp models into photorealistic interior renders. It makes it easier to visualize how a space could look after furnishing or restyling, before any physical work takes place.
The platform is designed for projects where an empty room, rough concept, or existing model needs to become a believable finished interior. It can be used for property listings, client presentations, design concepts, and early-stage planning, while a decluttering feature helps clean up distracting objects in property photos.
Key Features
Virtual Staging
Add furnished interiors to empty property photographs to show prospective buyers or clients how a space could look when completed.
Virtual staging is particularly useful for:
- Empty property listings
- Real estate marketing
- Furnishing concepts
- Before-and-after presentations
- Client design proposals
Interior Style Selection
Choose from a range of interior design styles when creating a new room concept.
This allows the same space to be visualized in different directions without having to physically furnish or redesign the room first.
Multiple Design Inputs
You do not need to start with a polished 3D render.
The platform can work from:
- Room photographs
- Hand sketches
- Drawings
- SketchUp models
This gives designers and homeowners flexibility to begin with whatever visual reference they already have.
Photorealistic Renders
Transform basic room references into photorealistic interior images designed to resemble finished spaces.
The generated visuals can help communicate:
- Furniture concepts
- Interior styles
- Room transformations
- Design directions
- Finished-space possibilities
This makes ideas easier to present than a plain sketch or unfinished model.
AI Decluttering
Remove distracting items from room images with the decluttering feature.
This can be useful for property photography where furniture, personal belongings, or other visual clutter makes it harder to present the underlying space clearly.
Commercial Use
Generated images can be used in commercial projects, making the platform suitable for professional design and real estate workflows as well as personal visualization.
Built For Realtors, Designers & Homeowners
The platform is designed for people who need convincing interior visuals without going through a lengthy rendering or staging process.
It is useful for:
- Realtors creating staged property listings
- Interior designers presenting concepts to clients
- Architects visualizing interior possibilities
- Homeowners exploring styles before renovations or furnishing
- Property professionals preparing presentation-ready visuals
Common Use Cases
- Virtual property staging: Furnish empty rooms for real estate listings.
- Interior redesign: Explore different styles using an existing room photo.
- Client presentations: Turn design concepts into realistic visuals that are easier to understand.
- Early planning: Visualize a space before construction, renovation, or furnishing begins.
- Sketch visualization: Transform rough drawings into more believable interior concepts.
- SketchUp visualization: Use existing SketchUp models as a starting point for rendered interiors.
- Property photo cleanup: Remove distracting objects and clutter from room photographs.
- Design exploration: Compare different interior styles before committing to a direction.
Pricing
The platform uses a subscription-based pricing model with different monthly image limits.
Generated images have no watermark, making the output suitable for professional presentations and commercial projects.
Why It Matters
Creating convincing interior visuals traditionally requires detailed design work, 3D modeling, rendering, or physical staging. That can make it difficult to quickly show a client or property buyer what a finished space might look like.
This AI interior design and virtual staging tool focuses on shortening that process. A photograph, sketch, drawing, or SketchUp model can provide enough of a starting point to generate a realistic interior concept.
Its flexibility is especially useful when the goal is not to complete an entire interior planning workflow, but to show a clear visual possibility quickly. Realtors can stage empty rooms, designers can present different styles, and homeowners can explore ideas before making real changes.
Visualize Interior Possibilities With AI
Turn room photos, sketches, drawings, and SketchUp models into photorealistic interior concepts. With virtual staging, style selection, AI decluttering, and commercial-use images, the platform provides a fast way to show how a space could look before the real transformation begins.


